Praha | Letná 2020 cultural concept design tomas vacha k129 XL
with thanks to my mentors and consultants
Ing. arch. Vojtěch Dvořák, Ph.D. Ing. arch. Jiří Trojan akad. arch. Libor Fránek
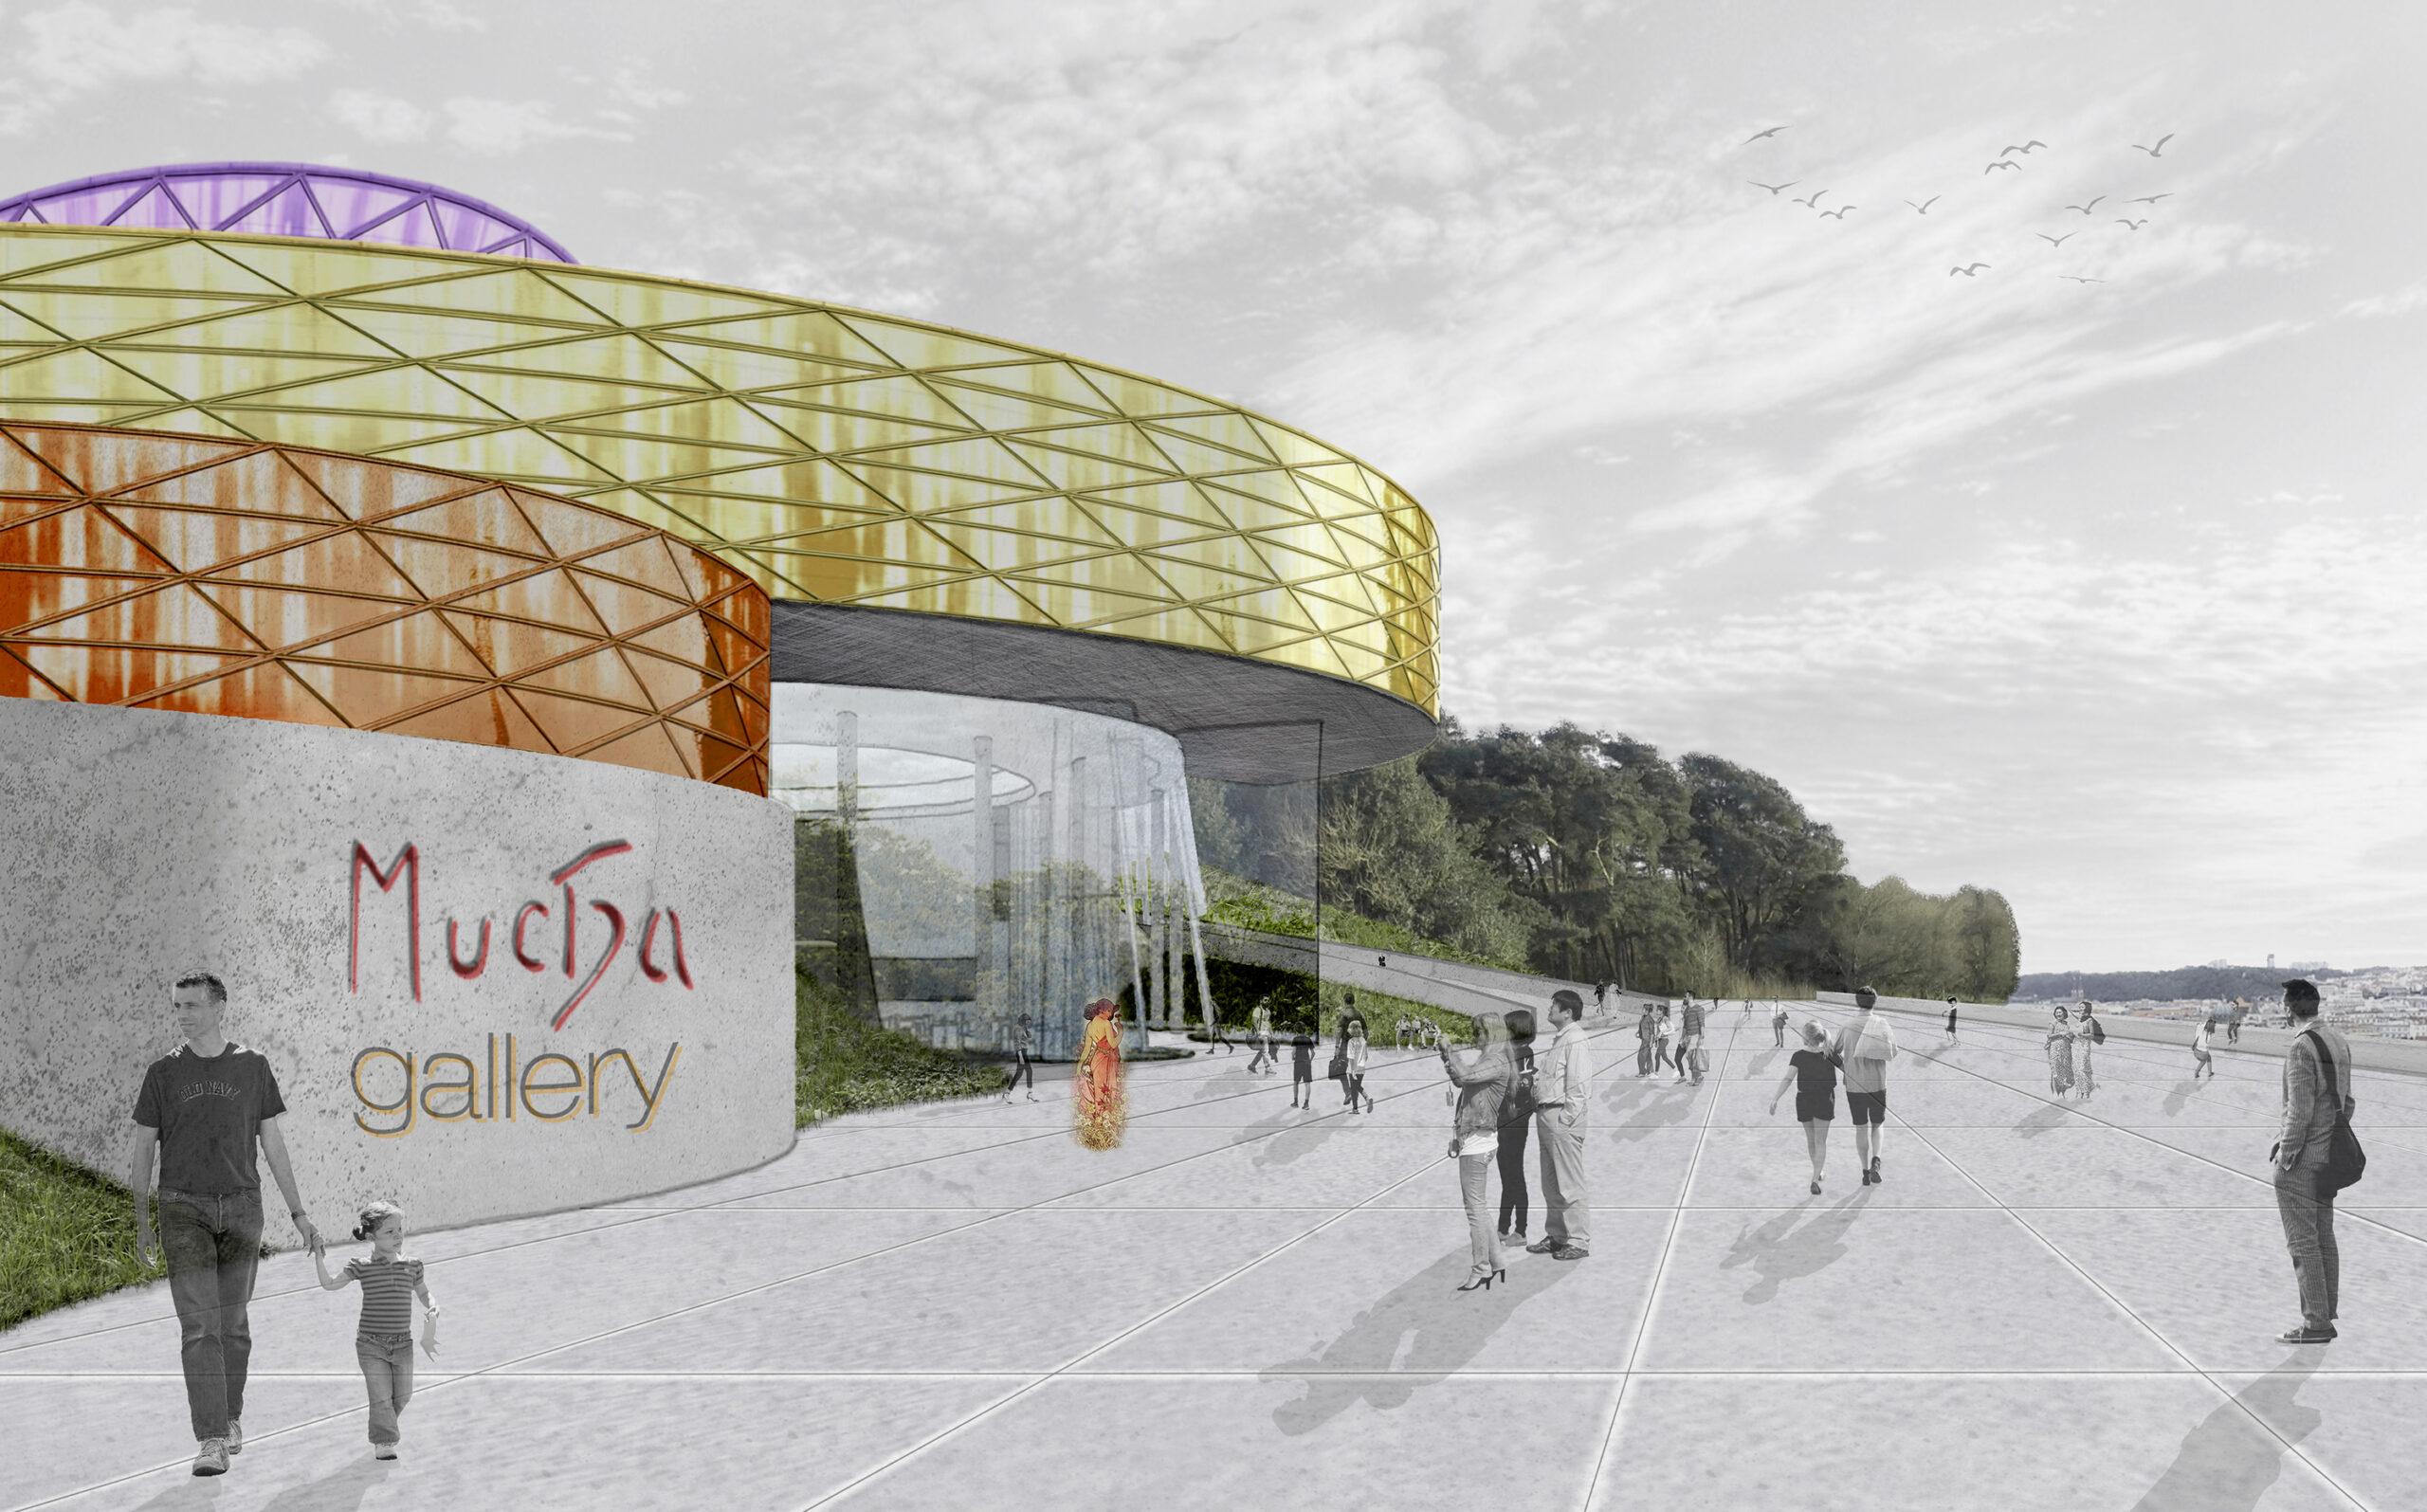
Rising in a slow spiral above Letná Plain, this gallery crowns the historical axis stretching from Old Town Square, through Pařížská Street, across Čech Bridge. The Gallery of Alfons Mucha is inspired by the elegance of the calla lily — an Art Nouveau motif — and by the artist’s signature curves that shape both the building and its landscape.
At the heart of the gallery lies The Slav Epic — Mucha’s monumental cycle — finally granted a permanent home worthy of its scale and spirit. Framing and honoring this masterpiece became the central architectural intention.
The design embraces the sweeping views from Letná hill, offering visitors multiple vantage points. A spiraling ramp gently lifts the public into the sky, unveiling shifting perspectives over the city of Prague.
This sculptural form not only celebrates Mucha’s legacy, but anchors a new civic node at the edge of the park.
A panoramic cable car, sheltered by a structural vault, connects the gallery to the riverside, providing a barrier-free ascent and an unforgettable arrival above the city skyline.
Praha | Letná 2020 cultural concept design tomas vacha k129 XL
The subject of my diploma thesis is to follow up on the pre-thesis design of the urban area in Prague 4 near Branické ledárny and to create a study proposal for a multifunctional building in the new created port. The main purpose of the building is sports use, but it also offers a shop with sports equipment and a restaurant with a bar.
The building closes the square at the Branické ledárny, which continues with its open character and view towards the port and further to the Barrandovské skály. From the south side, the object visually terminates the exit from the existing alley. Towards the new created port and the Vltava river, the building has a dominant effect with the symbolism of a lighthouse. The proposal reveals the immeasurable recreational & sports potential of the area and functionally supports the intended transformation of the Branické ledáren location from its current poor state. This thesis contains the urban design of the location, architectural study, floor plan & section in detail of documentation for the building permit, detail of the roof, lintel, soffit & perimeter cladding, conceptual interior design in visualizations, HVAC solution scheme and basic static calculations
with thanks to my mentors and consultants
Ing. arch. Vojtěch Dvořák, Ph.D. Ing. arch. Jiří Trojan akad. arch. Libor Fránek